Building consultation · Colorado

From riding arenas to airplane hangars — if it can be built, we can guide it.

Post-frame and custom buildings are a world of decisions: siting, size, snow loads, permits, budget, builder selection. We walk you through every one — before a dollar is spent.

Whatever building you're dreaming of, start with a free consultation from a professional building consultant who has walked hundreds of projects from idea to ribbon-cutting.

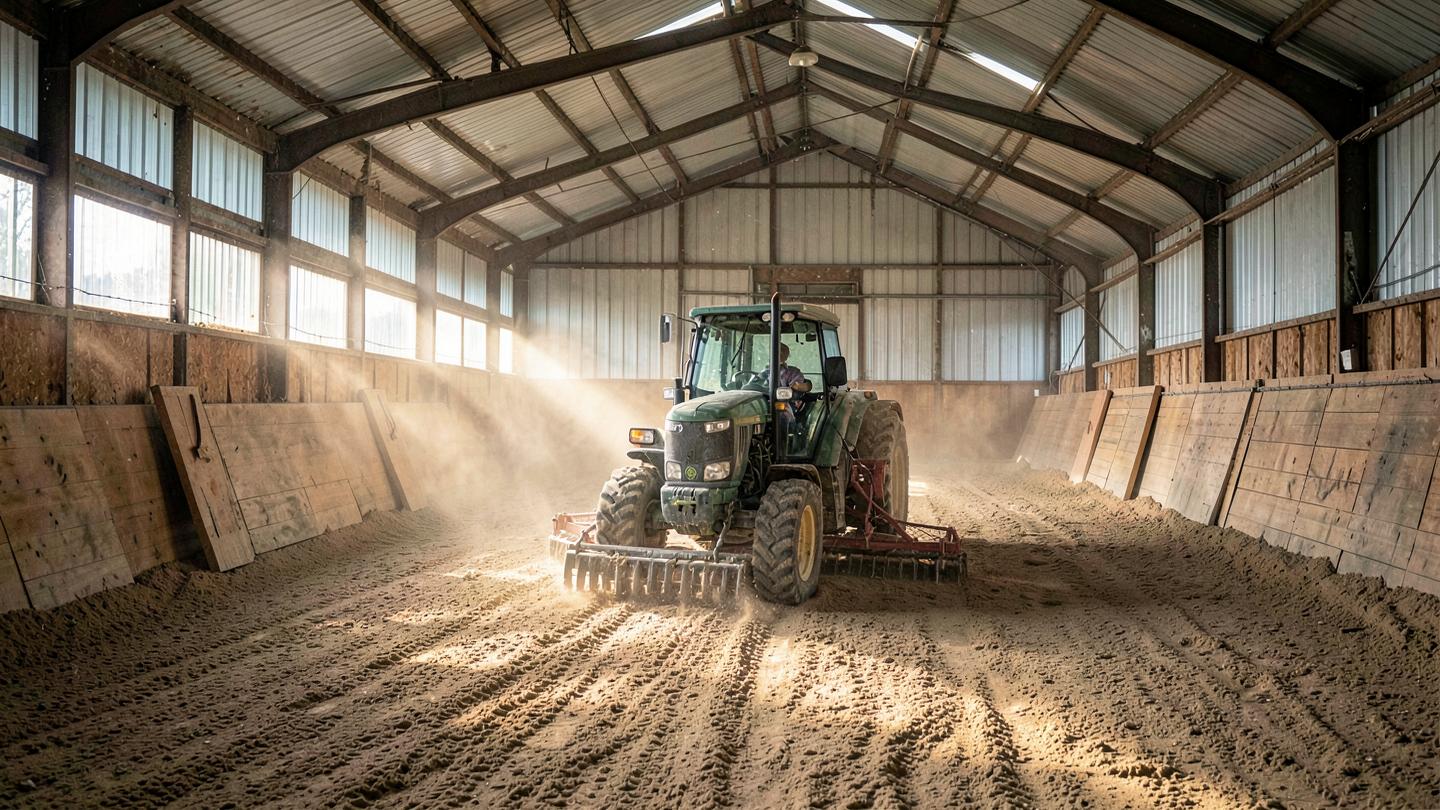
Tractor grooming footing inside a clear-span indoor riding arena

Video coming soon

Watch

Before you build: the decisions that set your budget

Siting, size, snow loads, permits, and finish level — the choices made in the first conversation drive most of the cost.

Before you build

A building is only as good as what's under it and around it.

Soils reports, surveys, site plans, permits, grading and building pads, driveways, well, septic, propane, and utilities. We handle the whole path from raw land to ready pad — or take the Turnkey Land Development package and get one point of contact from raw dirt to build-ready, so your building lands on ground that was checked first.

See Site & Development →

What we help plan

Every kind of building, planned the same careful way

Pick the closest match and tell us the dream. We'll pre-fill your consultation request with that building type — you can change any of it on the form.

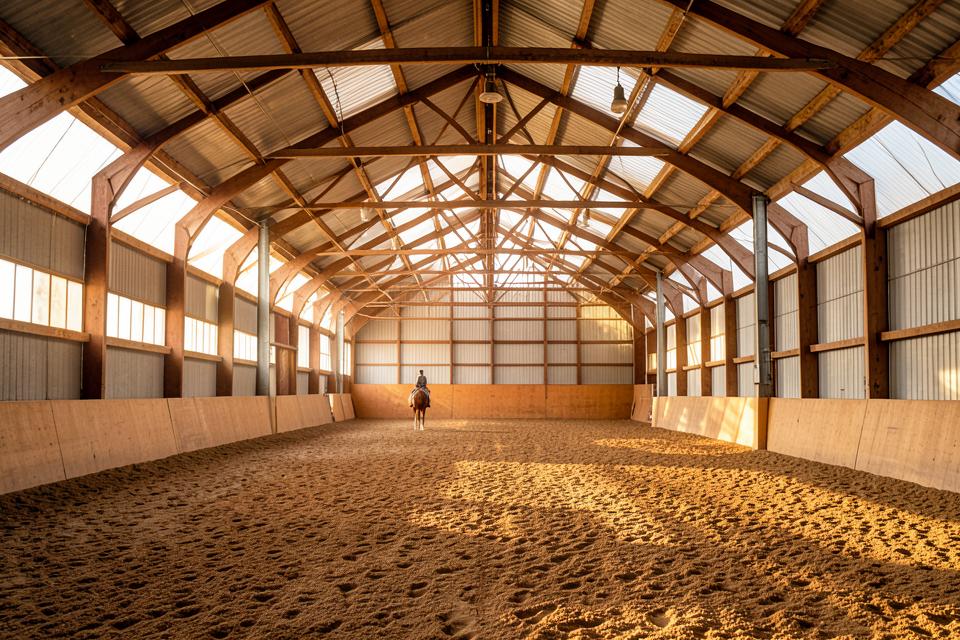
Riding arenas project example

Riding arenas

Indoor and outdoor arenas built on clear-span designs so nothing sits in the middle of your ride. We help you settle footing, width, height, lighting, and ventilation before anyone prices it. We also handle arena footing and base preparation, so the riding surface comes through the same door as the building.
Horse barns & stall barns project example

Horse barns & stall barns

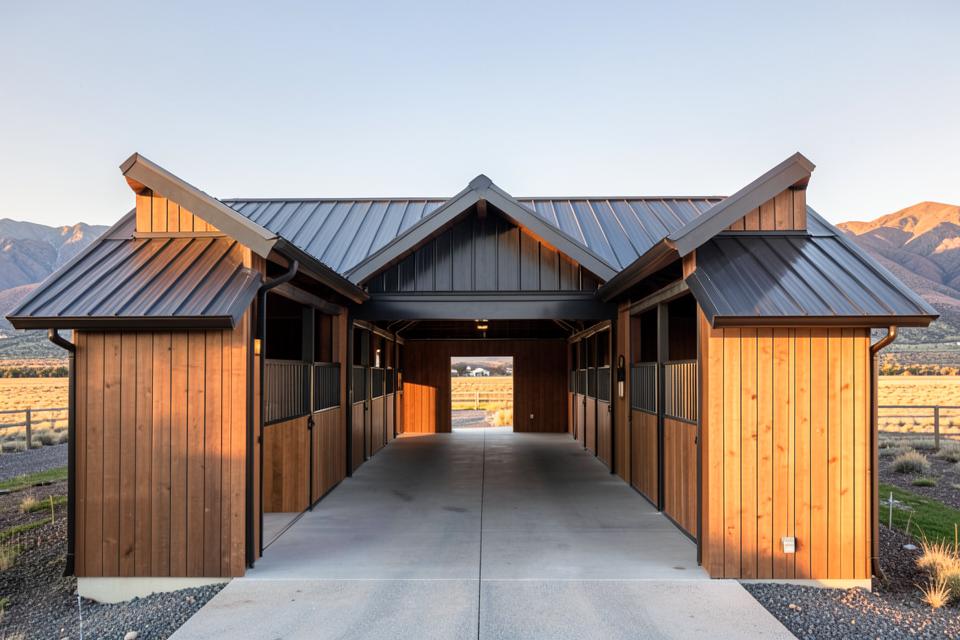
Stalls, tack rooms, wash bays, and aisle width that actually works when you're leading two horses at once. Ventilation and drainage are where most barns go wrong, so we start there. Equine interiors — stall systems, fronts, mats, and dutch doors — come through the same door, so the whole facility is one project.

Garages & hobby shops project example

Garages & hobby shops

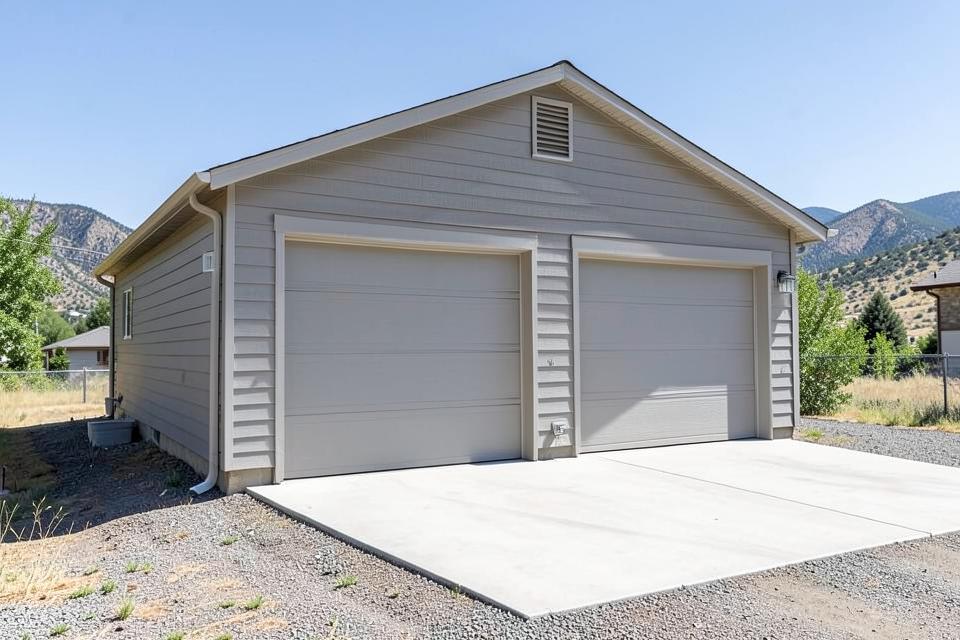
From a simple two-car garage to the dream workshop with a lift, heat, and real lighting. Door sizes, ceiling height, and power capacity are the decisions people wish they had made differently. We walk them with you first.

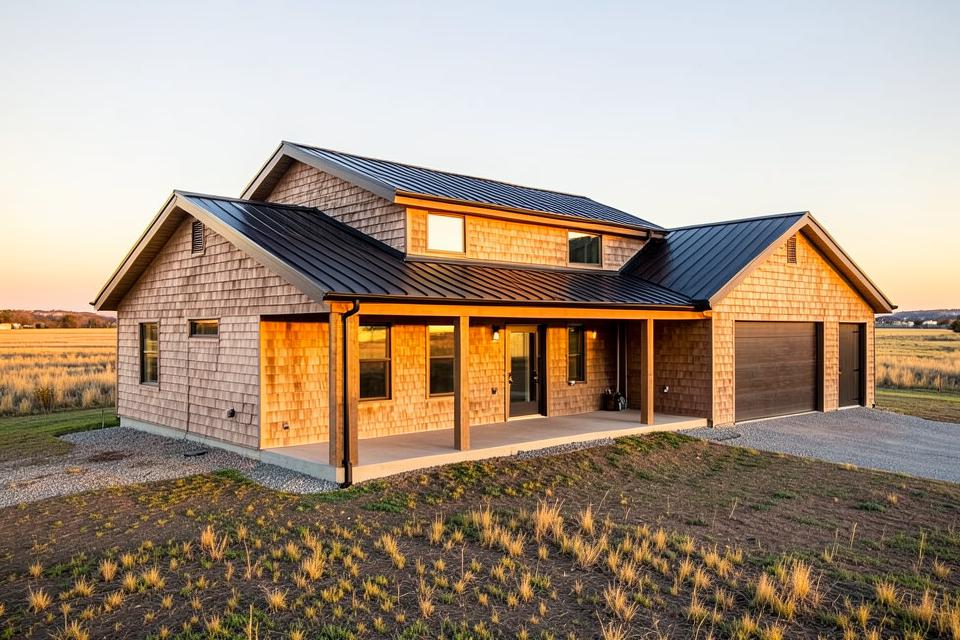
Homes & barndominiums project example

Homes & barndominiums

Post-frame residential living gives you wide open spans and a fast dry-in. Living space plus shop space under one roof takes careful planning on insulation, plumbing, and finish level. We help you picture the finished home and what it costs.

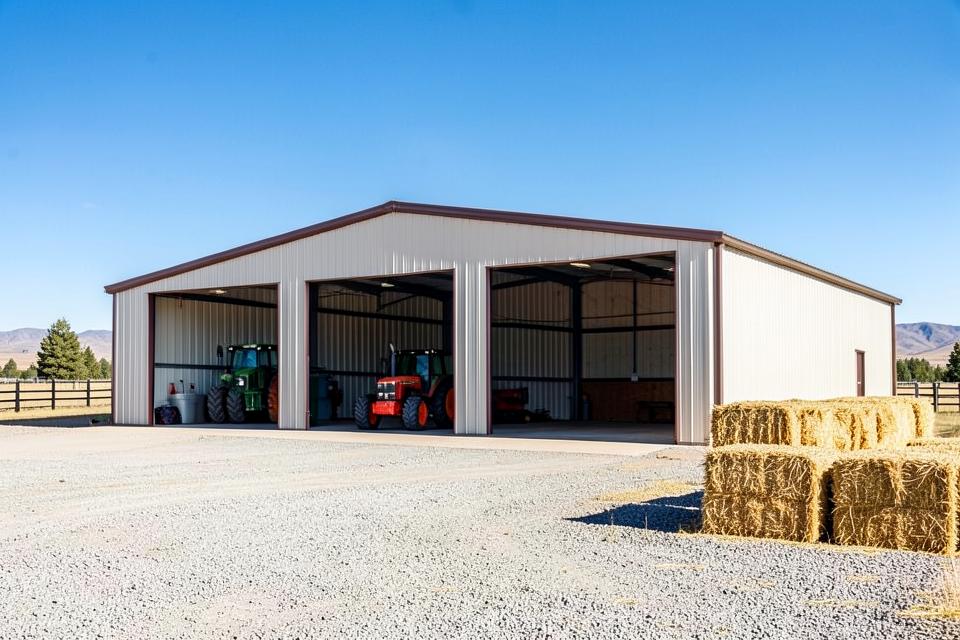
Farm & ranch project example

Farm & ranch

Machine storage, equipment sheds, livestock barns, and hay storage sized to the equipment you own now and the equipment you'll own later. Bay spacing and door height drive the whole layout. We size it around how you actually work.

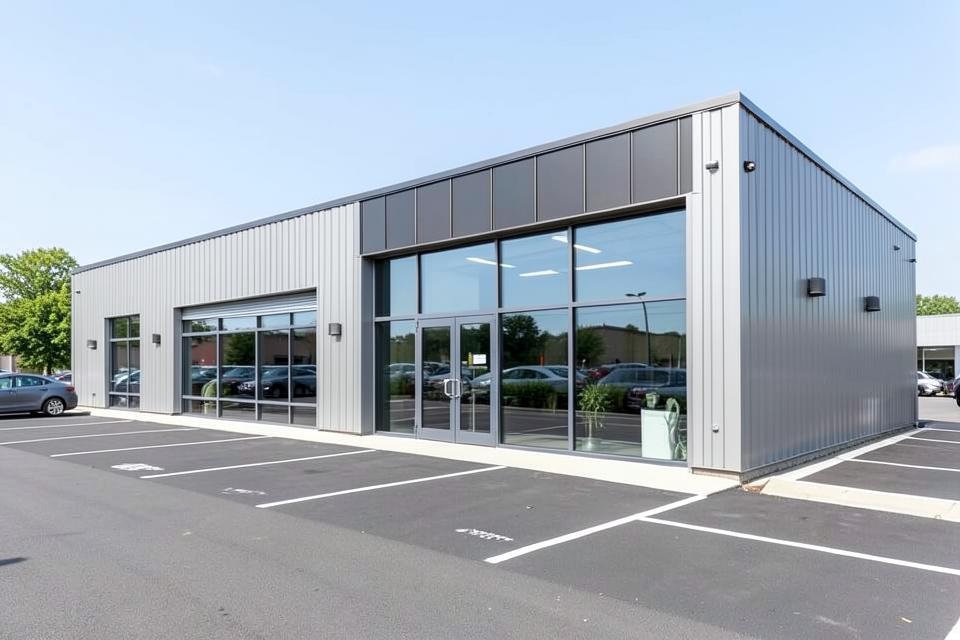
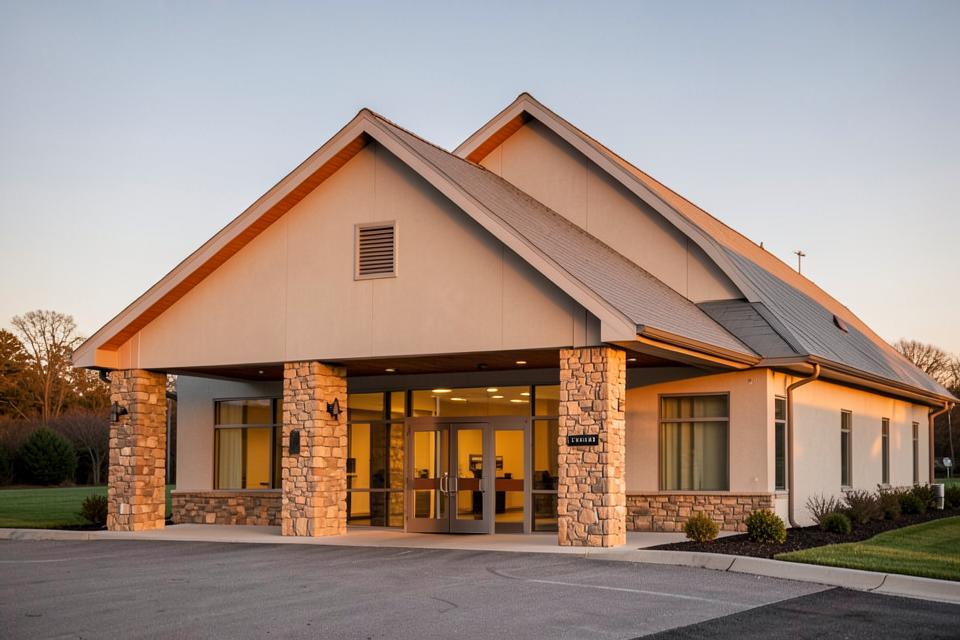
Commercial buildings project example

Commercial buildings

Offices, retail, shops, warehouses, and commercial condo or suite buildings. Code, parking, utilities, and occupancy requirements shape the plan long before the walls. We help you understand the path so your timeline is real.

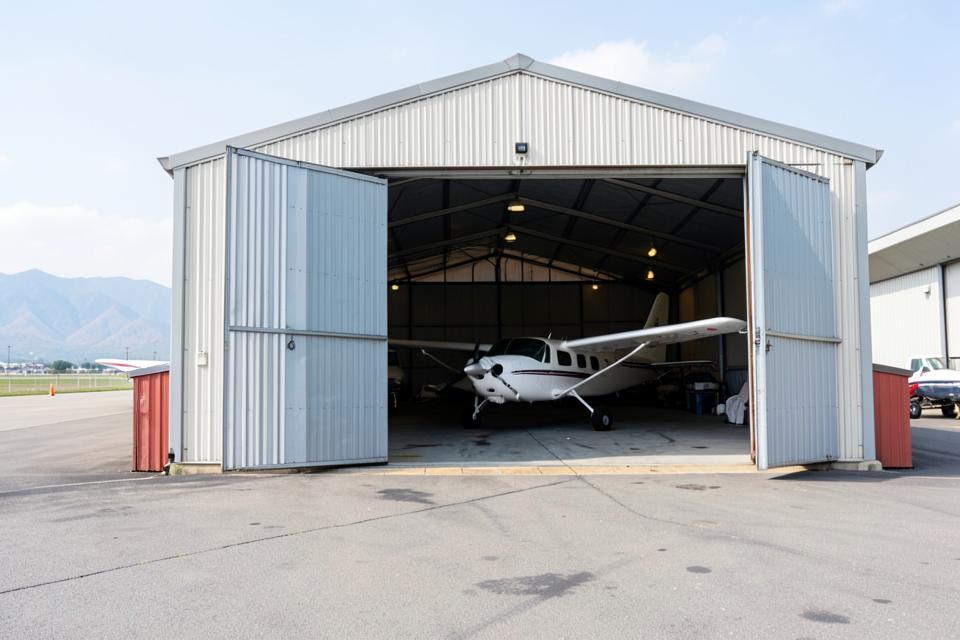
Airplane hangars project example

Airplane hangars

Clear-span designs sized to your aircraft and to your airport's requirements. Door type and opening width are the first decisions, and they change everything downstream. We help you match the building to the wingspan and the lease.

Churches & community buildings project example

Churches & community buildings

Sanctuaries, fellowship halls, gyms, and event spaces where seating count, acoustics, and exits drive the design. Phasing matters here — many congregations build in stages. We help you plan a building you can grow into.

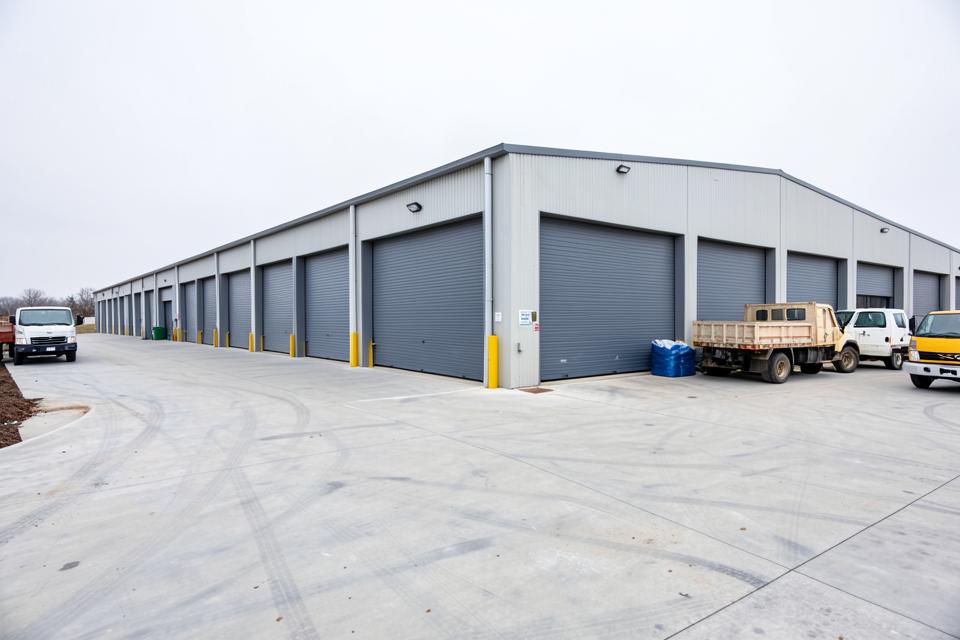
Municipal & storage project example

Municipal & storage

Maintenance facilities, cold storage, and self-storage where durability and door count matter more than finish. Circulation, snow storage, and surfacing decide how the site works in February. We help you plan for the hard months.

How the consultation works

Four steps, no pressure, no cost

  1. 1

    Tell us the dream

    Use, size, land, timeline, and budget range. Rough numbers are fine — that's the point of the first conversation.

  2. 2

    We walk you through the real decisions

    Site prep, permits by county, snow loads, insulation and finish levels, phasing, and what actually drives cost up or down.

  3. 3

    You get a clear plan and budget picture

    Written, in plain language, so you can look at it with your family or your partners before anyone asks you for money.

  4. 4

    We match the project to the right professional builder

    Then we stay with you through delivery, from site work to the day the doors open.

The consultation is free. Our job is to make sure you never over-build, under-build, or get surprised.

Project Budget Builder

See where the money actually goes — before anyone quotes you

Four quick questions. You'll get an illustrative breakdown of the budget categories for a project shaped like yours — site and access, utilities, foundation, shell, interior systems, finish, and the contingency almost everyone forgets. No prices, no guessing games: proportions, so you know which decisions move the number.

Step 1 of 4 · Project type

What are you thinking about building?

Free building-project resources

Budget worksheets and planning guides we use on real projects. Free, no obligation.

How to Compare Contractor Bids

A line-by-line method for putting three bids on the same footing, so you know whether you're comparing price or comparing scope.

Building Project Budget Worksheet

Build a realistic building budget line by line: site work, foundation, shell, doors, interior, utilities, permits, and the contingency most people skip.

The Permit Path

The order permits usually come in for a building or site project, who pulls what, and where the waiting actually happens.

Arena & Barn Planning Guide

Sizing, orientation, stall layout, ventilation, drainage, and arena footing questions to settle on paper before a post goes in the ground.

Book your free building consultation

You're asking about: Riding arenas. Tell us the dream and a professional building consultant will walk you through what comes next.

By submitting, you agree that Steady Legacy may contact you by phone, text, or email — including automated and AI-assisted calls and texts — at the number provided. Consent is not a condition of any purchase. Message and data rates may apply. Reply STOP to opt out.

Intake is open 24/7. A real person reviews every submission.

We provide building consultation and project guidance. Construction is performed by independently licensed and insured builders matched to your project.